Reading a Building Entrance on a Rainy Day
Reading a building entrance on a rainy day reveals how canopy, threshold and route manage wet weather, so you can judge which approach suits the site.
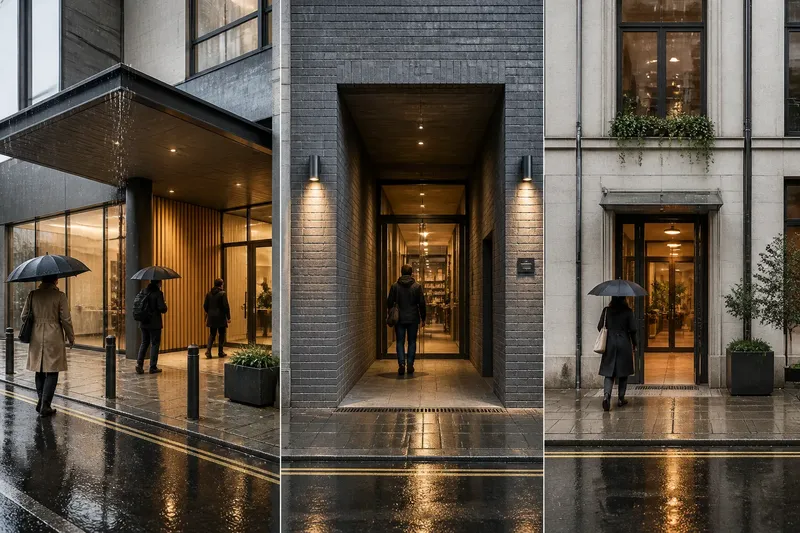
Reading a building entrance on a rainy day is easier when you watch where the water goes before you decide whether the entrance works. Stand back from the doorway and follow the route from pavement to interior: look for cover, drainage and clues that explain where to go. A wet day makes these arrangements visible without needing a plan or a design vocabulary.
The exercise is not a verdict on whether a building is good. It is a way to compare three common approaches: a projecting canopy, a recessed entrance and a largely exposed doorway. Each handles rain differently and suits different sites. The useful question is how well the approach fits the street, the building’s route and the people arriving there.
Start with the approach
Choose a public building or shop with a clear view of its entrance from the pavement. Do not block the doorway or linger where people need to pass. Watch a few arrivals, if the entrance is in use, and note the sequence rather than individual people: where they first find shelter, where they pause, and how they identify the door.
Follow the rain as far as you can see. Does the roof edge direct it away from the approach, or does water fall where people queue? Is there a channel, slot drain or sloped surface that carries runoff aside? Does the paving become slick-looking, or does it offer a textured route? These are observations, not a reason to touch surfaces or test their grip.
Then look for the visual route. A change in paving, a lit lobby, a visible door or a canopy aligned with the entrance can make the next move legible. If the route bends, ask whether the building gives a useful cue at the turn. Rain narrows attention: someone carrying an umbrella has less spare capacity for decoding an entrance.
Compare three approaches
Projecting canopy
A canopy extends beyond the wall and creates shelter before the threshold. It can suit a busy entrance where people need to pause, wait for someone or put away an umbrella. Its usefulness depends on where its edges sit relative to the door and approach. A narrow canopy may shade the threshold but leave the waiting spot exposed; a deep one can offer more shelter, though its supports or edges may complicate the route.
Look at the canopy’s underside and drainage details. A gutter that carries water to a downpipe keeps the roof edge from becoming a line of falling water. A drip edge may be visible, or a channel may be tucked out of sight. Either way, note where runoff reaches the ground. A canopy that protects the door but dumps water onto the walking line has solved only part of the problem.
Recessed entrance
A recess sets the doorway back into the building line. Its side walls can protect arrivals from wind-driven rain, and the sheltered area may feel like a natural place to pause. This approach often suits entrances on narrow streets, where a projecting roof would extend into the pavement or compete with neighbouring façades.
The trade-off is visibility. From the street, a deep recess can hide the door or make the entrance look like a shadowed gap. Look for a clear sign, a change in lighting or a view through the lobby that draws the eye inward. Also notice whether rain blows into the recess from the sides. Shelter is not simply a matter of how far back the door sits.
Exposed doorway
An entrance close to the outer wall, with little overhead cover, may suit a quiet building with limited space or a frontage where a canopy would obstruct windows and signage. It can make the doorway easy to see and keep the pavement visually open. The arrangement asks more of the threshold and the route immediately inside.
Check whether the door opens beneath a small overhang, whether an internal mat or lobby appears to receive wet shoes, and whether the paving directs water away from the sill. Do not infer how well a hidden drainage system performs from one glance. The point is to note which parts of the arrival are exposed, and whether the building offers a clear next move despite that exposure.
Read the wet route
Compare the three approaches by tracing four points: the first place a person can get out of the rain, the spot where water leaves the roof, the dry or sheltered line to the door, and the first space inside. A well-composed route need not keep every surface dry. It should make the changes in exposure understandable and avoid asking arrivals to stop in the main flow of people.
Notice thresholds and transitions. A change from rough exterior paving to a smooth sill may mark the boundary, but it can also catch water or feel abrupt underfoot. A recessed mat can indicate where to wipe shoes; a lobby can provide a buffer between outdoors and interior. The question is whether these elements form a readable sequence, rather than whether any single detail looks polished.
Say you are assessing a library on a narrow pavement. Imagine its recessed door is hard to see, but a bright lobby is visible beyond it and a small channel carries roof runoff away from the approach. The likely decision would be to retain the recess as a space-saving shelter and make the entry cue more visible, rather than add a projecting canopy that crowds the pavement. This is an invented situation, not a prescription for every narrow street.
Which approach suits the site?
Does a canopy always keep the doorway dry?
No. Wind can carry rain beneath it, and runoff can fall at its edge or collect on the approach. Look at the full sheltered route and where roof water reaches the ground, not just the door itself.
When does a recessed entrance make sense?
A recess can suit a constrained frontage or a busy pavement where a projecting element would get in the way. It needs a legible entrance cue and enough protection from rain blowing in from the sides.
Can an exposed entrance still work well?
It can, particularly where a canopy or recess would conflict with the building or street. The route should still be easy to recognise, and the transition at the sill should not make the arrival needlessly confusing.
How should I choose between them?
Start with the site’s main constraint: limited pavement space, the need for a waiting area, or a frontage that must remain open. Then compare how each option handles runoff and makes the door visible. Prefer the approach that fits both the street and the likely arrival pattern, rather than treating maximum cover as the only aim.
Make the comparison useful
For a concise field note, record the weather, the entrance type and one observation at each of the four route points. Add a sketch of the roof edge and the direction water appears to travel. Keep facts separate from impressions: “water falls beside the paving strip” is more useful than “the drainage is poor” if you cannot see the outlet.
Building details can be altered by maintenance, and some drainage or threshold arrangements are hidden from view. Where a decision depends on product instructions, the building owner or local rules, those should guide it. For a design reading, though, the visible route is enough to compare the approaches fairly.
Reading a building entrance on a rainy day means judging shelter as part of the whole arrival, not as a roof over a door. The strongest clue is often the quiet one: water leaves the route, the entrance is easy to find, and the transition indoors makes sense without requiring anyone to stop and study the building.